
2005 Stag Ridge Court, Reno, NV 89519


(click to view more)
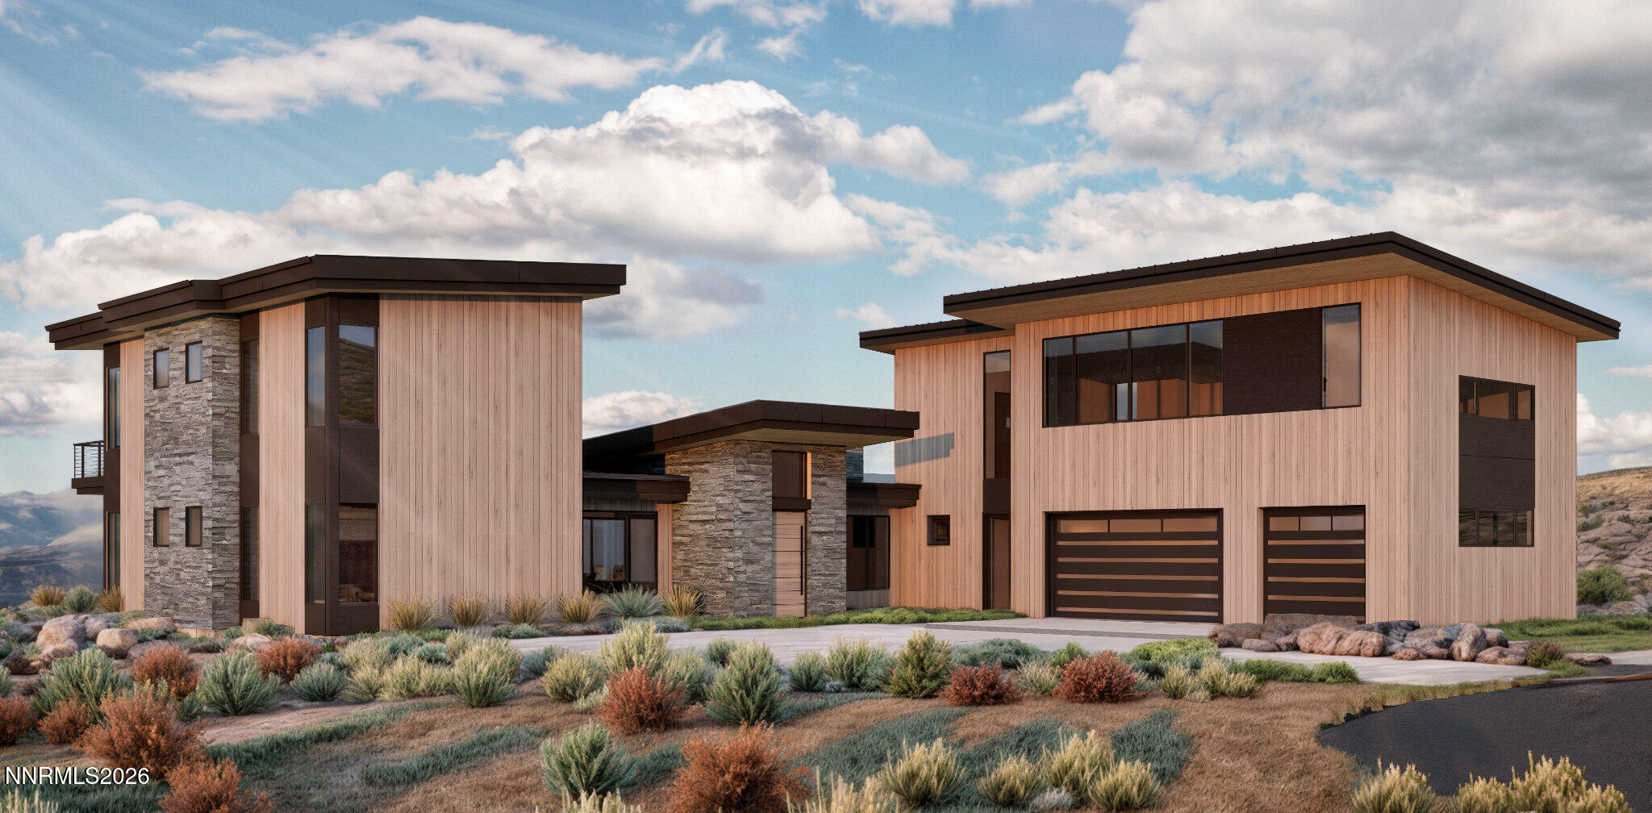
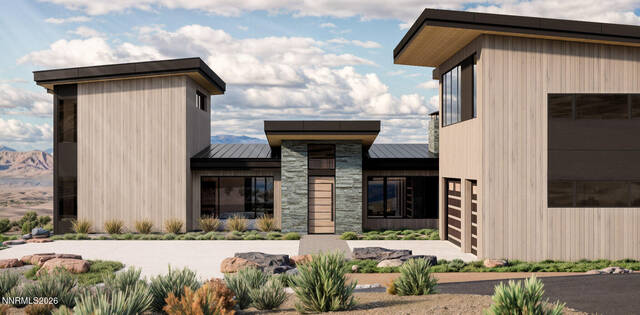
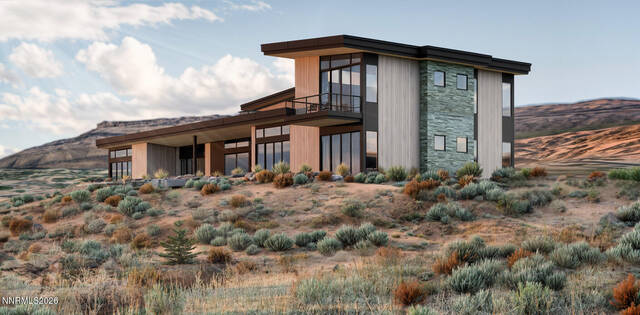
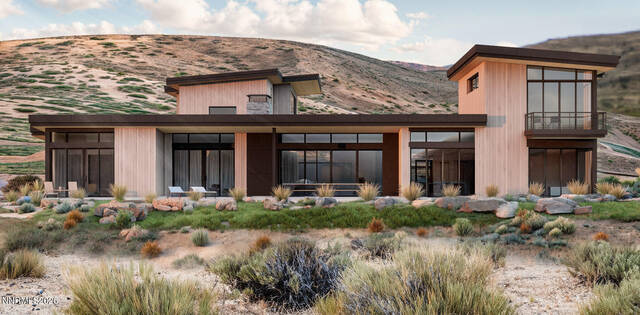
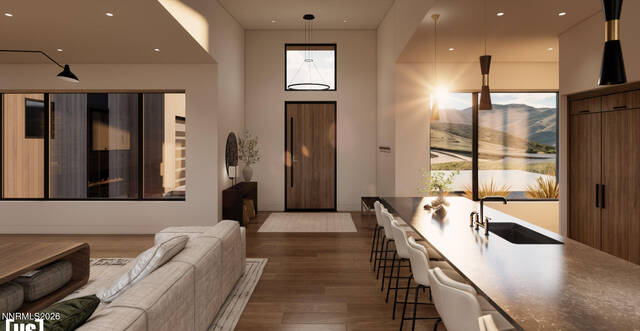
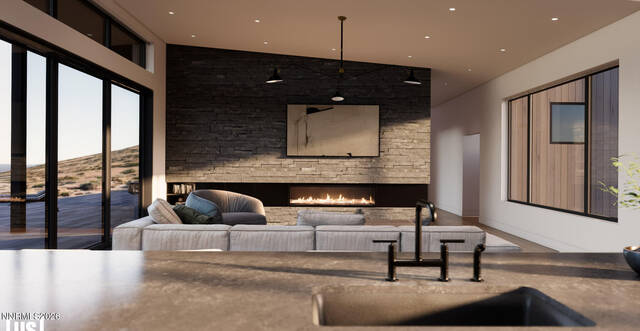
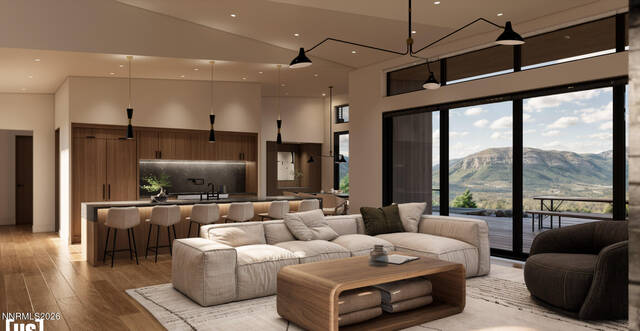
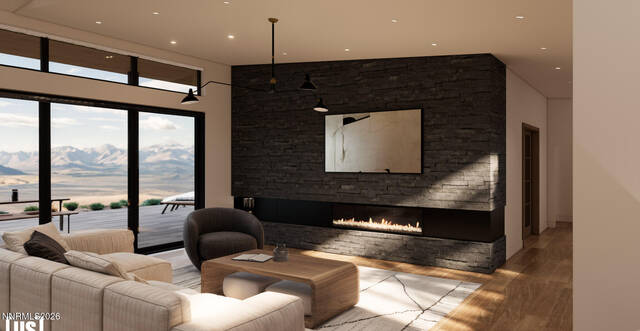
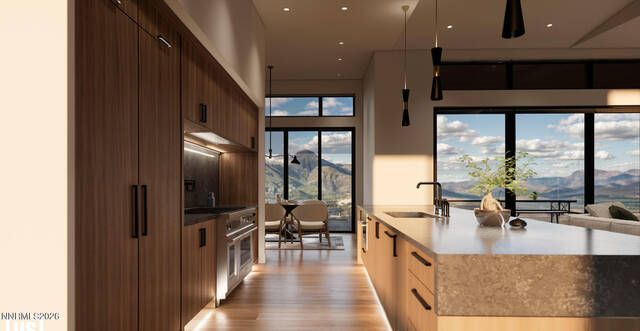
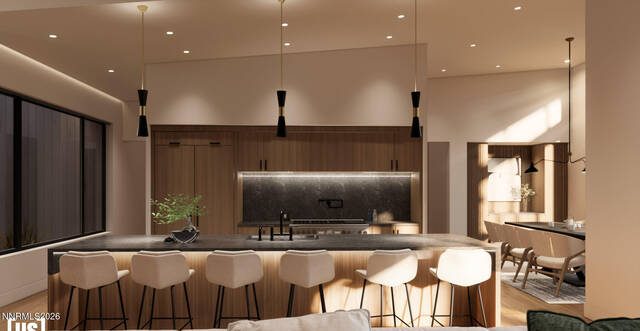
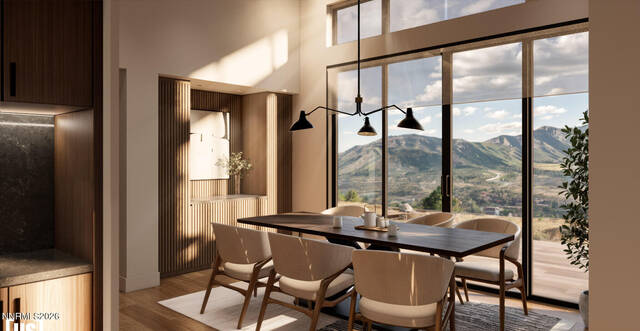
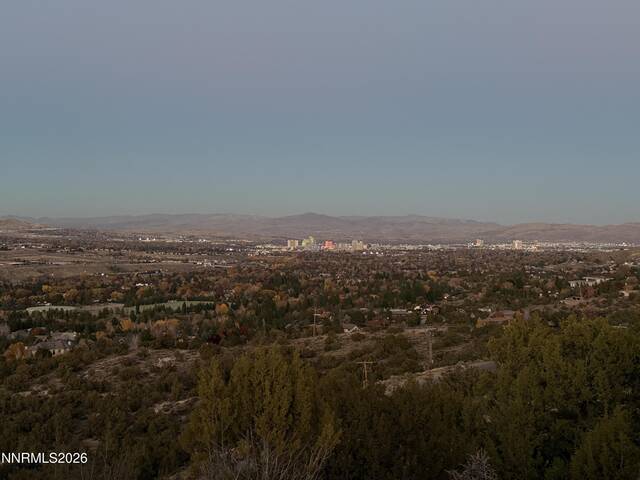
Marama, Lot 6. A mountain-modern residence by UpTic Studios on 0.81 acres in Reno's newest guard-gated enclave, with views of the downtown skyline. Shed roofs, warm vertical wood siding, stacked stone and dark-framed glass shape a two-level plan of about 5,514 SF, with 5 bedrooms, 6.5 baths and an office. The great room opens through floor-to-ceiling sliding glass walls to a 354 SF view patio. The kitchen centers on a long waterfall island and walnut cabinetry, with a Thermador package that includes a 36" professional gas range and a walk-in pantry. The main-level primary suite has a walk-in closet and a spa bath with a freestanding soaking tub and bookmatched stone walls. Two more en-suite guest rooms share the main level. Upstairs, a recreation room with a kitchenette, a studio, a flex room with its own bath, two guest suites and a balcony deck work as a separate wing for guests or multiple generations. There's also a mudroom, a laundry room with Electrolux appliances and an attached 3-car garage. Images are renderings and design intent; finishes are subject to change.
Address:2005 Stag Ridge Court
City:Reno
State:NV
Zip:89519
DOM:1
Square Feet:5678
Bedrooms:5
Bathrooms:6.5
Lot Size (acres):0.81
Type:Single Family
Additional Info
Area Information
Area:Reno
Exterior Details
Garage Spaces:3.0
Setting:Cul-de-sac
Miscellaneous
APN:041-661-05
Additional Photos
Property Location
Real Broker LLC
Daniel Novoa-Reyes Novoa-Reyes
[email protected]
© 2026 Northern Nevada Regional Listing Service. All rights reserved.

All Information Is Deemed Reliable But Is Not Guaranteed Accurate.
This information is provided for consumers' personal, non-commercial use and may not be used for any other purpose.
IDX feed powered by IDX GameChanger
 Market Stats
 Listing Watch
 My Home Valuation