
1547 Kestrel Court, Reno, NV 89509


(click to view more)
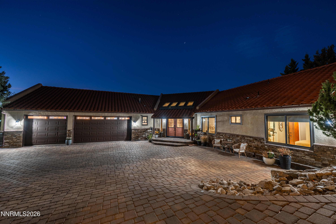
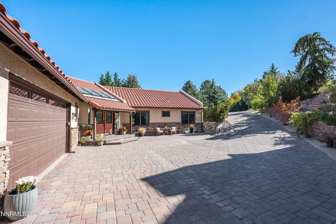
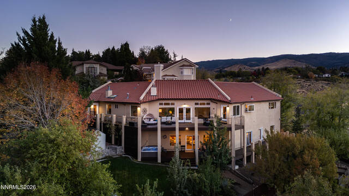
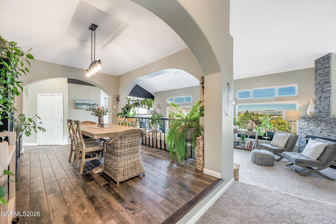
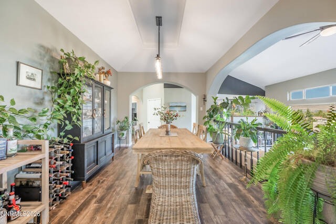
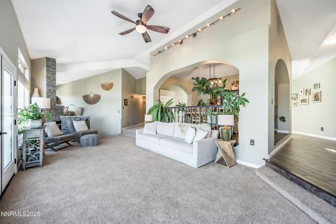
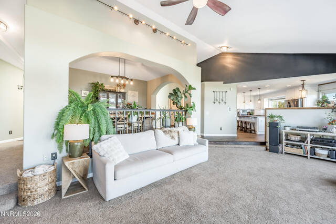
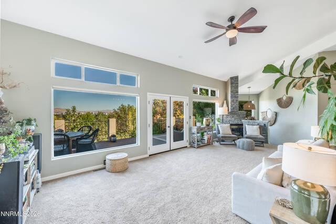
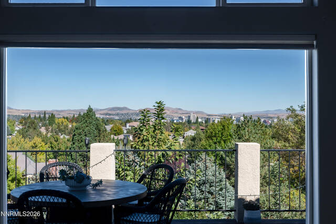
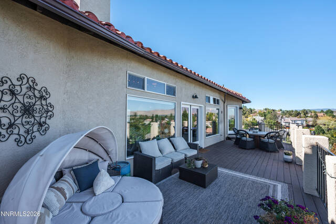
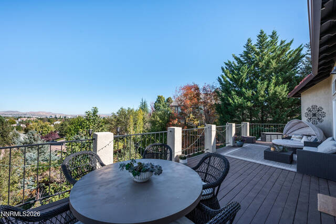
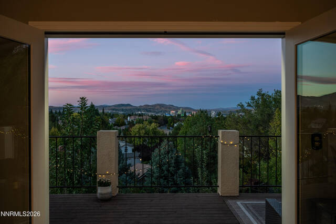
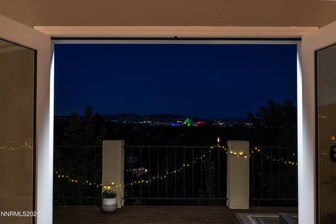
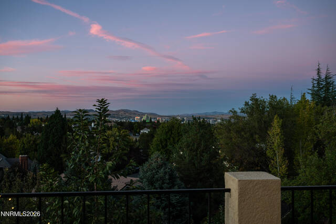
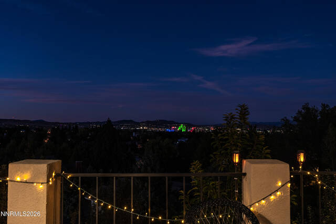
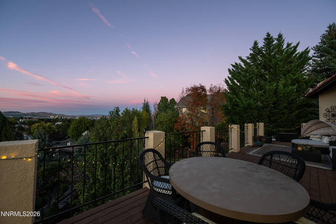
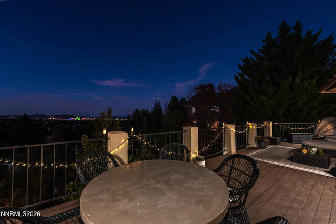
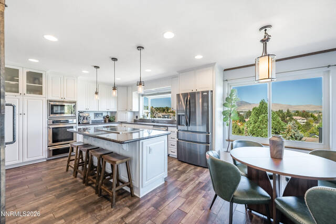
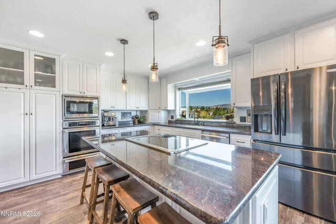
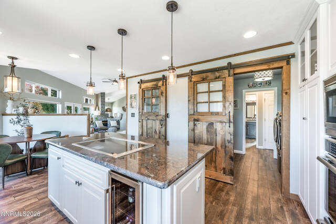
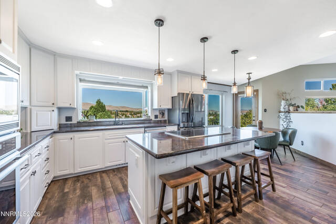
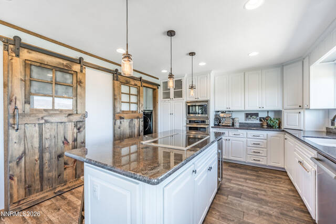
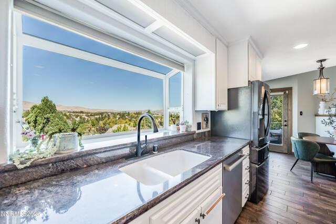
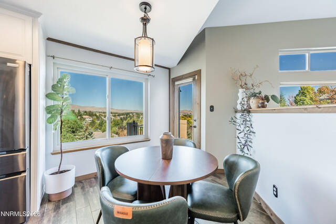
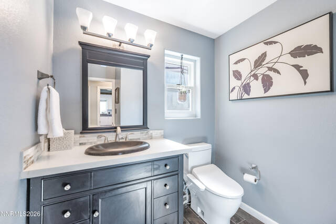
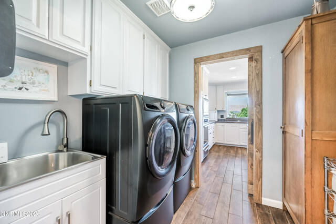
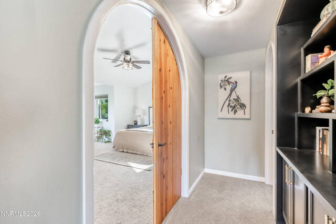
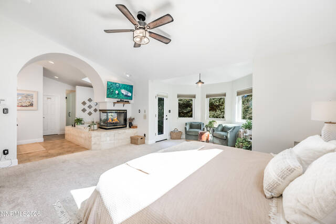
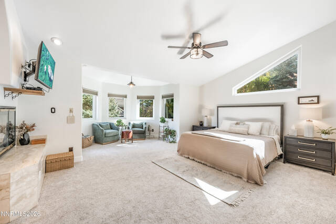
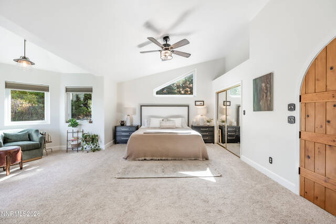
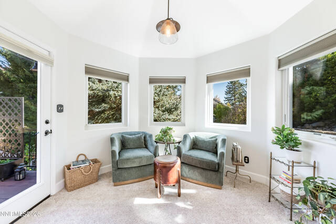
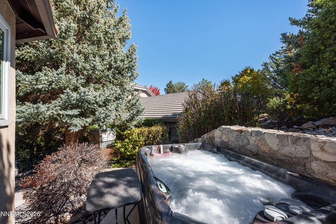
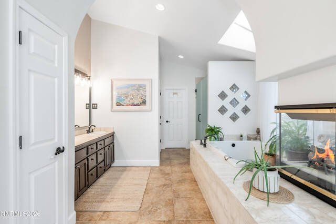
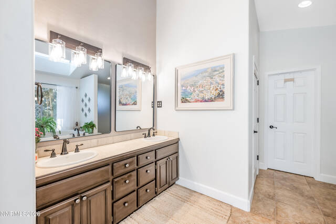
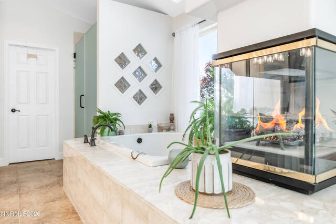
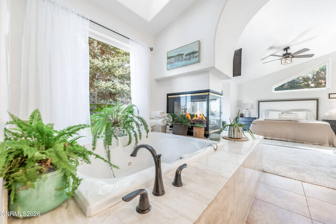
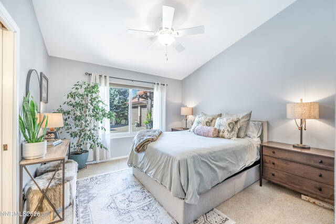
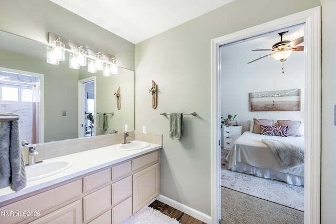
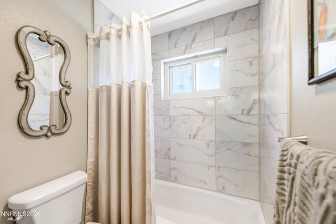
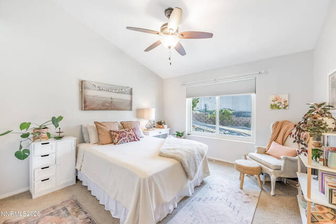
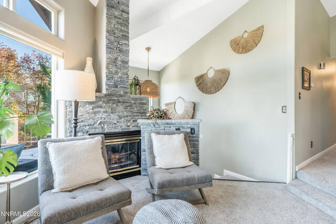
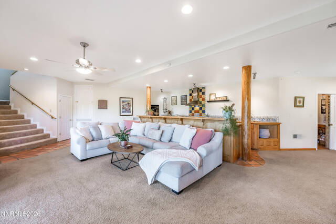
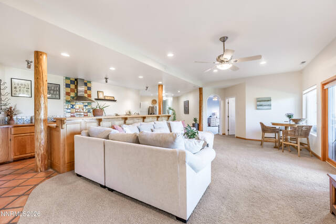
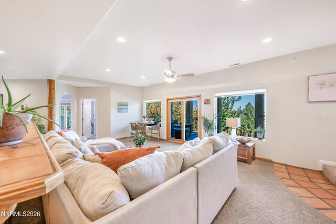
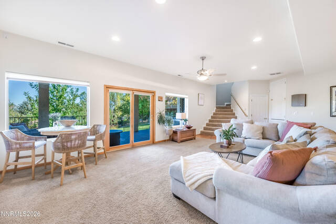
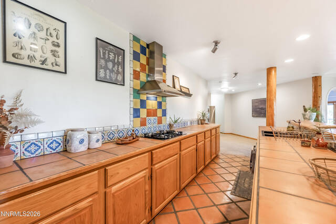
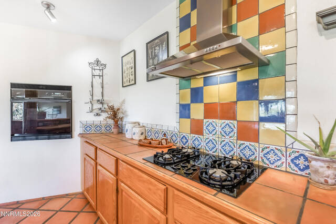
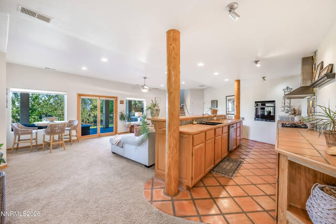
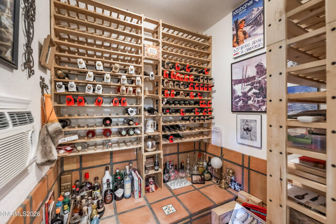
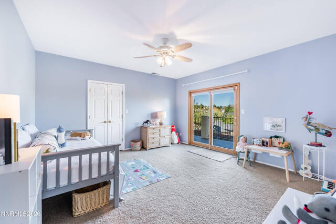
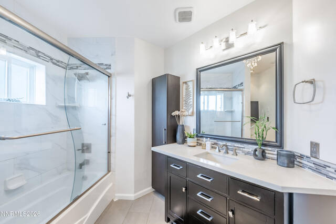
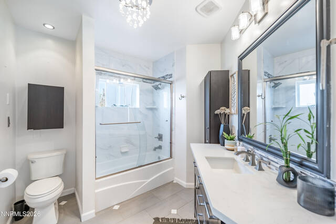
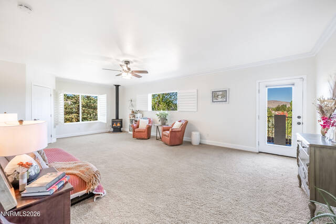
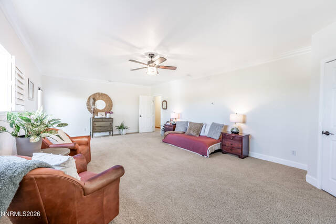
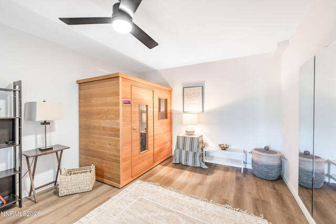
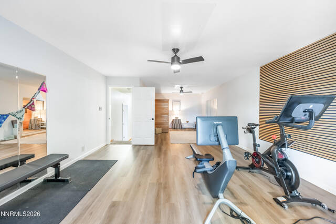
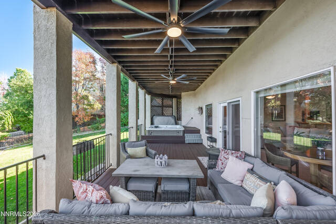
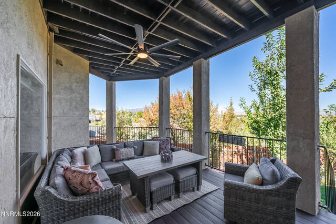
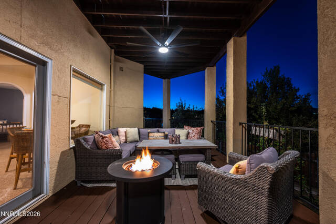
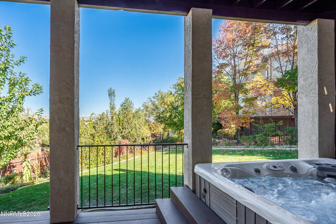
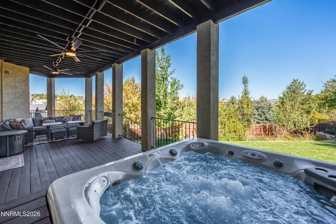
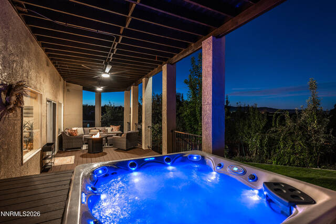
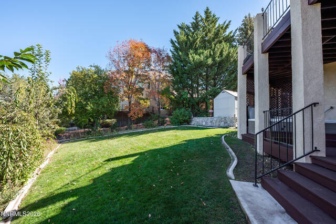
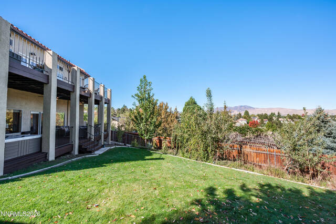
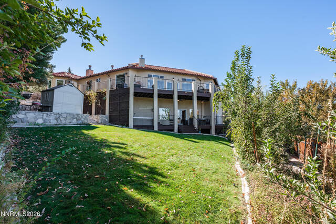
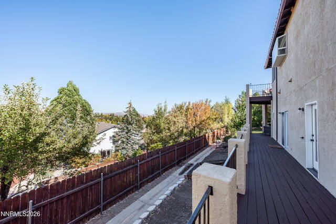
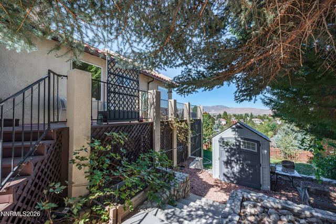
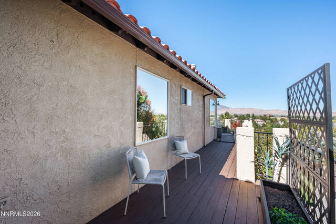
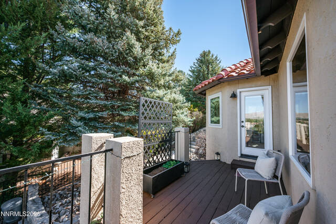
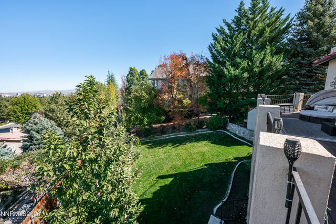
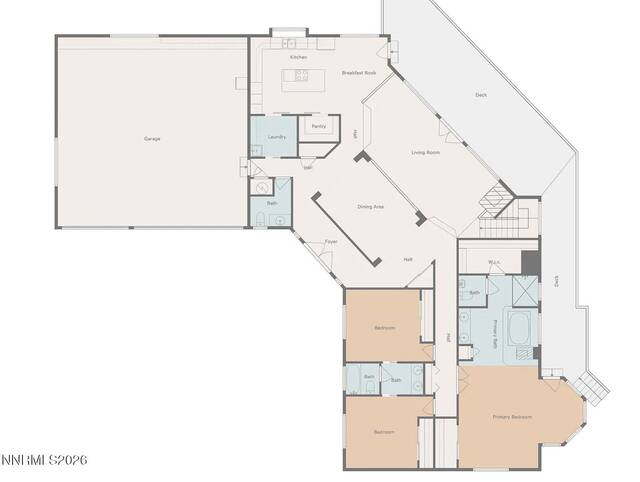
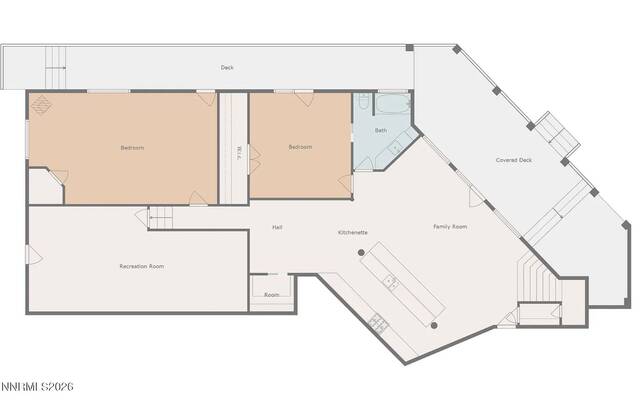
Two distinct living environments! Experience an exceptional blend of luxury, space, and versatility in this unique Highlands residence, where panoramic city and mountain views provide a breathtaking backdrop to everyday living. Designed for both entertaining and intimate retreats, this expansive home offers the rare opportunity for dual- living potential under one roof—ideal for multi-generational needs, extended guests, or extraordinary entertaining. The main level welcomes you with light-filled living spaces, a formal dining area, and a beautifully upgraded kitchen featuring newer appliances and a generous walk-in pantry with a stunning barn door. The primary suite is a sanctuary of its own, showcasing vaulted ceilings, an elegant arched entrance, gas fireplace, and a spa-inspired bath with a jetted garden tub. Direct access to the deck and a private outdoor hot tub creates the ultimate setting for relaxation while taking in the surrounding views. Two additional bedrooms are connected by an updated Jack-and-Jill bathroom, while a powder room and dedicated laundry room with utility sink add everyday convenience. The lower level unveils an additional 2,704 square feet of beautifully appointed living spaces, offering flexibility and seamless multi-generational living. A spacious second kitchen features a gas range, wall oven, dishwasher, and sink, flowing effortlessly into the great room. French doors lead to a oversized covered outdoor deck featuring an eight-person hot tub and access to a large grass yard and garden beds, creating a seamless connection between indoor comfort and outdoor enjoyment. Two oversized bedrooms, an updated full bathroom, and a climate-controlled wine closet further enhance this level. The fitness/flex room comes with a private sauna and separate entrance, adding even more flexible use options. An impressive 1,000-square-foot heated garage features finished epoxy floors, 10-foot picture windows, dedicated workbench space, and abundant attic storage with built-in shelving. This distinctive home is designed to live beautifully on every level. More than a home, this is a lifestyle.
Address:1547 Kestrel Court
City:Reno
State:NV
Zip:89509
DOM:0
Square Feet:5014
Bedrooms:5
Bathrooms:3.5
Lot Size (acres):0.32
Type:Single Family
Virtual Tour
Additional Info
Area Information
Area:Reno
Directions:West on Moana Lane to Granite Dr, left on Corey Dr, left on Kingfisher Dr, right on Kestrel Ct
Exterior Details
Garage Spaces:4.0
Miscellaneous
APN:018-300-02
Additional Photos




Property Location
Real Broker LLC
Jessica Johnson Johnson
[email protected]
© 2026 Northern Nevada Regional Listing Service. All rights reserved.

All Information Is Deemed Reliable But Is Not Guaranteed Accurate.
This information is provided for consumers' personal, non-commercial use and may not be used for any other purpose.
IDX feed powered by IDX GameChanger
 Market Stats
 Listing Watch
 My Home Valuation